
Our Data Sources
The Walnut, Betchworth has a single entry in the Land Registry from October 2015 and a single entry in the EPC database dated February 2024.


We combine this information with that of neighbouring properties to estimate the property attributes and values.
The local information is scored as 2 out of 5 and is considered of medium accuracy.


Price Range & Condition
Decorative condition can have a big effect on a property's value and this effect varies depending on the type, size and location of the property.
If The Walnut, Betchworth is in very good condition we estimate a sale value of £608,352 and a rental value of £2,601 per month.
However, if the property needs a lot of cosmetic work we estimate a sale value of £538,826 and a rental value of £2,304 per month.



Plot Size
According to data from HM Land Registry, The Walnut, Betchworth sits on a plot of 643 m2.
We have plot size data on 10 out of 11 other houses in the postcode and The Walnut, Betchworth sits on the 3rd largest plot.


Energy Efficiency
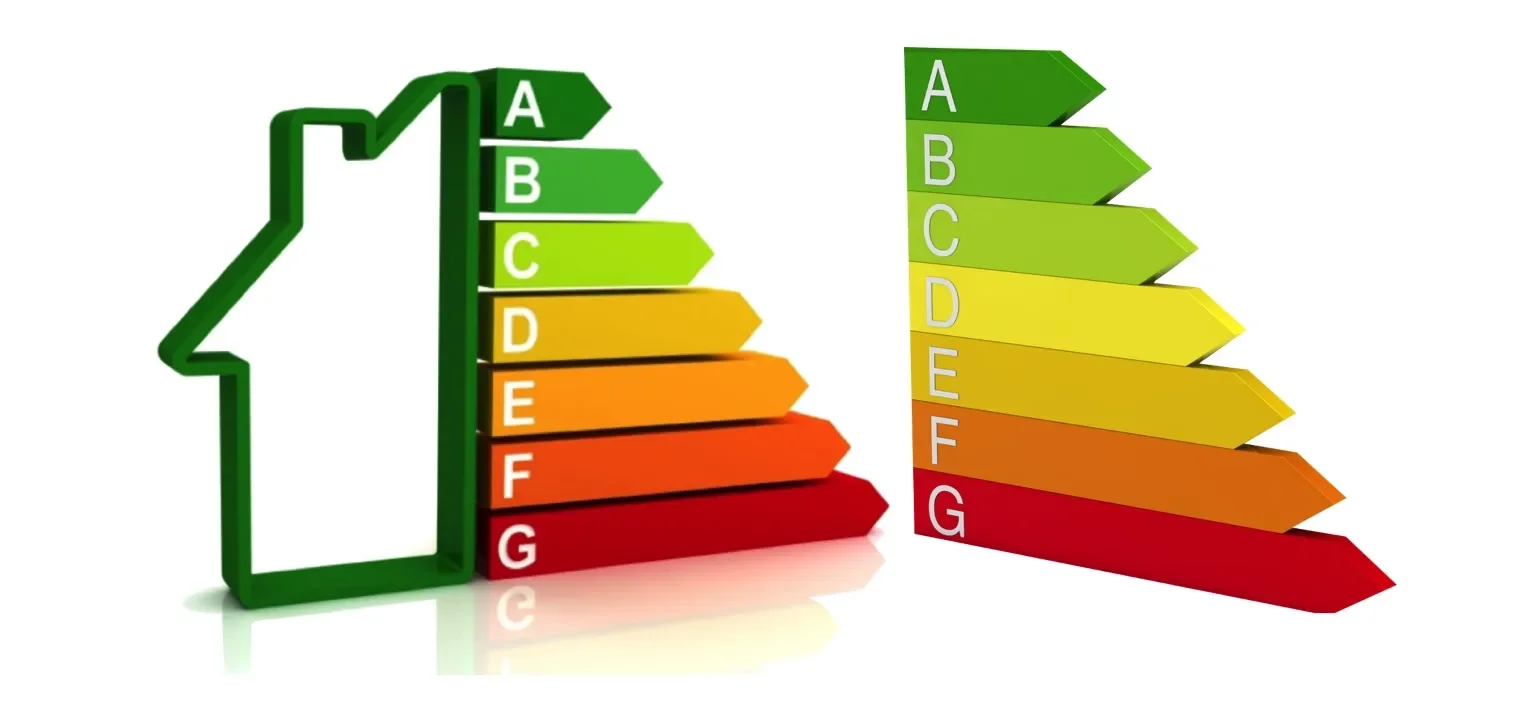
The Walnut, Betchworth has an Energy Performance Rating (EPC) of C. This is based on the most recent assessment, dated 09 Feb 2024.
The property is connected to mains gas and has fully double glazed windows. It is heated using a boiler and radiators (mains gas).


Sold Prices
According to HM Land Registry, The Walnut, Betchworth was last sold on 27th October 2015 for £425,000 and was recorded as a freehold house.
The property has only had this single sale since 1995.
Since October 2015, the market for similar properties has risen by 13.4%.
- Sold Oct 2015£425,000


Similar Properties Sold Nearby
According to the Land Registry and our network of Estate Agents, there have been 95 sales of properties similar to The Walnut, Betchworth within a radius of 2.9 kilometres since 2015.
The most recent example is 106, Middle Street, Betchworth, RH3 7JF, a freehold house which sold for £670,000 on the 23rd January 2026.
Read more about house prices in RH3.
- Sold Jan 2026£670,000 | 3 Bed House106, Middle Street, Betchworth, RH3 7JF106, Middle Street, Betchworth, RH3 7JF
- Sold Dec 2025£605,000 | 3 Bed House24, Oakdene Close, Betchworth, RH3 7JZ24, Oakdene Close, Betchworth, RH3 7JZ
- Sold Nov 2025£525,000 | 3 Bed House51, Oakdene Road, Betchworth, RH3 7JU51, Oakdene Road, Betchworth, RH3 7JU
- Sold Aug 2025£625,000 | 3 Bed House29, Glenfield Road, Betchworth, RH3 7HR29, Glenfield Road, Betchworth, RH3 7HR
- Sold May 2025£665,000 | 3 Bed House6, Oakdene Close, Betchworth, RH3 7JZ6, Oakdene Close, Betchworth, RH3 7JZ
Nearby is defined as the radius comprising the nearest 2,000 addresses.
More reading links

Explore Nearby Properties
The surrounding properties have an average estimated value of £691,226, ranging from £483,653 to £1,220,902.
- Wayside
3 Bed House | 11 m | Est. Value: £483,653
- Hollyhocks
5 Bed House | 28 m | Est. Value: £858,813
- The Hollies
4 Bed House | 39 m | Est. Value: £666,492
- Cats Cottage
4 Bed House | 42 m | Est. Value: £690,406
- Crossways Cottage
3 Bed House | 55 m | Est. Value: £626,770


Location Comparison
Leigh Road, Betchworth, RH3 has a total of 11 addresses. According to our analysis of all the public data, The Walnut, Betchworth is the 6th largest and the 7th most expensive property on the street.
When compared to the postcode district it is £3k more expensive than the average property in RH3.
More reading links


Schools Nearby
- North Downs Primary School2.4 km away
- St John's Church of England Primary School3.4 km away
- St Paul's CofE Primary School4.0 km away
- The Priory Church of England School4.8 km away
- The Ashcombe School4.8 km away
- Reigate School6.2 km away
More reading links


Public Transport Nearby
- Holmwood|4.3 km away
- Betchworth|4.4 km away
- Dorking (Deepdene)|4.6 km away


Available Internet Speeds
According to recent data from Ofcom, Superfast Broadband is available in this area.
According to recent data from Ofcom, Superfast Broadband available in this area.


Risk of Flooding
According to data from the Environment Agency, the flood risk in this area is considered to be Very Low.